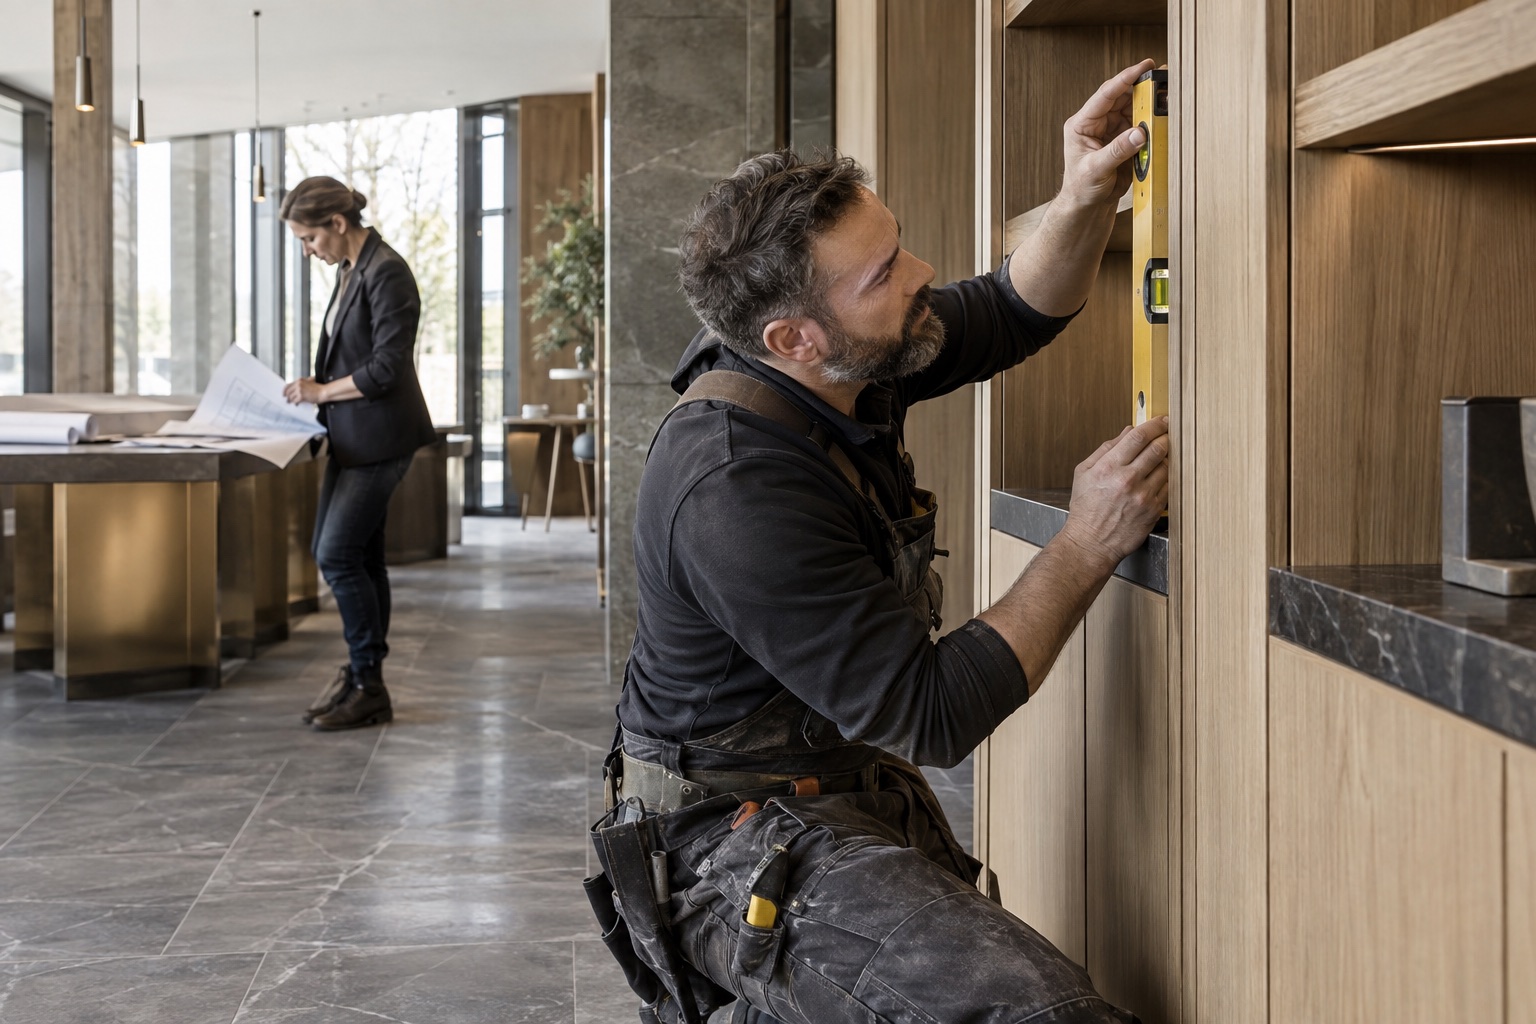
From an idea to a space ready for business.
Design and planning
We start with your ideas, floor plans and business requirements. We develop layouts, design and technical solutions, then agree materials, budget and the work sequence. Our own architects connect the concept with its practical delivery.
The full range of interior works
We undertake strip-out and preparation, partitions, walls, ceilings and floors, electrical, plumbing and tiling work. Our scope includes interior finishes, furniture manufacture and installation, and fitting doors and windows.
Commercial renovation and refurbishment
We bring extensive experience in updating commercial properties, from coffee shops to shopping centres. We consider how each space is used, material durability, visitor comfort and the everyday work of staff.
One team through every stage
Our team includes architects, experienced finishing specialists, furniture makers, plumbers, tilers and other construction professionals. We coordinate trades, stages and deliveries to turn the plans into a completed interior.
Clear schedules and costs
Before starting, we agree the scope, schedule and acceptance arrangements. We work for an agreed price by scope or at an hourly rate. Changes are discussed with the client, with clear progress updates and cost records.
Handover and guarantees
We check quality during the work and at handover. We review the completed scope, record the result and address agreed items. Workmanship guarantees and the process for raising issues after handover are set out in the contract.
Workteil Builds: our guarantees
We provide a guarantee for completed work. Quality requirements, the guarantee period and the procedure for remedying defects are included in the contract.
We provide guarantees for all our services. Their scope, duration and procedures are agreed in the contract before cooperation begins.